
Which Part of the Ontario Building Code Addresses Roofs?
Short answer: Roofs in Ontario are governed mainly by Section 9.26 (Roofing) of Part 9, Division B of the Ontario Building Code, which covers houses and small buildings. Several other sections also apply, including Section 9.23 (roof framing and sheathing), Section 9.19 (roof spaces and attic ventilation), and Part 4 (Structural Design), which sets the snow and wind loads your roof must carry. For larger or commercial buildings, the structural rules in Part 4 take over from Part 9.
If you only remember one thing, remember Section 9.26. That is the part inspectors point to when they talk about roofing materials, eave protection, flashing, and how the roof covering is installed.
Below is the full picture, in plain language, with the exact code references you can quote to a contractor, an inspector, or your insurance company.
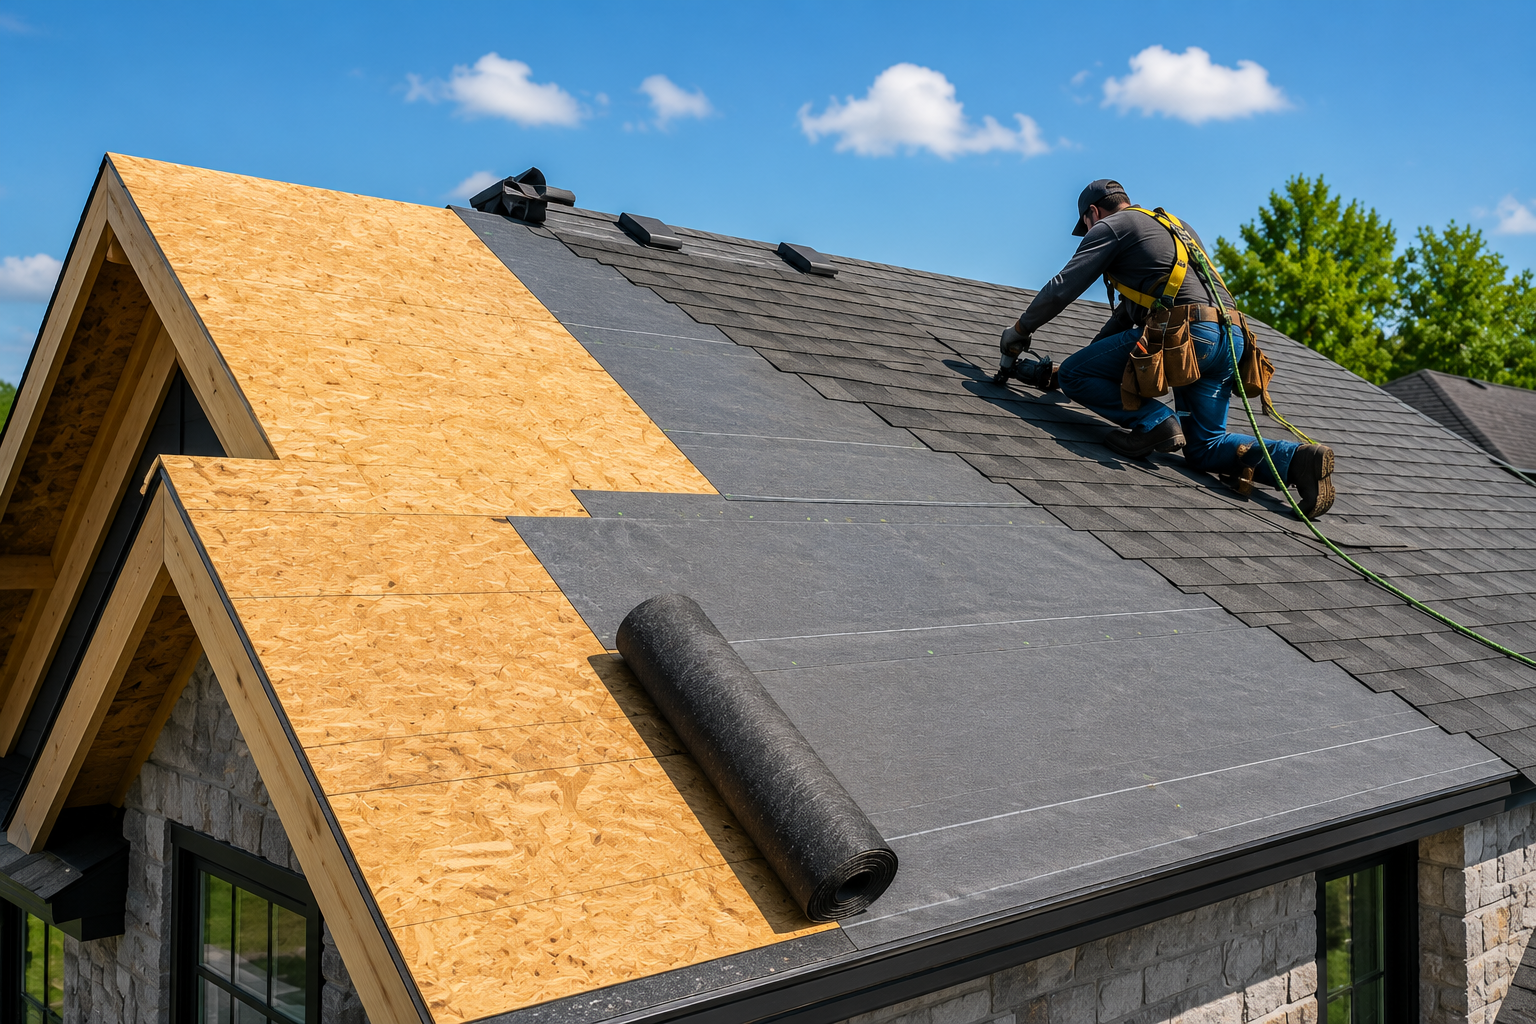
The Quick Reference Table
This is the table most people are actually looking for. It maps each roofing question to the part of the code that answers it.
| Roofing Topic | Code Part / Section | What It Covers |
|---|---|---|
| Roof coverings and installation | Part 9, Div. B, Section 9.26 | Shingles, metal, membranes, eave protection, flashing |
| Roof framing, trusses, sheathing | Part 9, Div. B, Section 9.23 | Rafters, trusses, ridge beams, roof sheathing |
| Attic and roof space ventilation | Part 9, Div. B, Section 9.19 | Required ventilation area, vent placement |
| Snow, rain, and wind loads | Part 4, Div. B (e.g. 4.1.6) | Structural loads the roof must safely carry |
| Snow load for small buildings | Part 9, Article 9.4.2.2 | Roof structural requirements for houses |
| Fire resistance of roof coverings | Part 9 and Part 3 | Minimum roof covering fire class |
| Commercial and large buildings | Part 3 and Part 4 | Fire safety and structural design |
Keep this table handy. When a contractor says “that meets code,” you now know which code.
A Quick Note on the 2024 Code (Read This First)
Ontario changed the structure of its Building Code recently, so a lot of older articles online are out of date.
The 2024 Ontario Building Code came into effect on January 1, 2025. The new edition adopts the National Building Code of Canada 2020 and layers Ontario’s own amendments on top of it. The familiar full-length version that used to sit on the e-laws website is no longer published there. Instead, the rules are consolidated into the Building Code Compendium, available through Publications Ontario.
What does this mean for you as a homeowner or building owner? The section numbers most people search for, like 9.26 for roofing, still describe the same subject areas. The content has been harmonized with the national code, with several updates to snow and wind load calculations in Part 4. Always confirm the current wording against the official Compendium before relying on it for a permit.
 Section 9.26: The Main Roofing Section
Section 9.26 is the heart of the roofing rules for homes and small buildings. It tells you what materials are acceptable and how they must be installed.
Here is what it deals with:
- Roof coverings: asphalt shingles, metal roofing, wood shakes, and membrane systems
- Eave protection: the ice and water barrier near the edge of the roof
- Flashing: the metal that seals joints, valleys, and roof penetrations
- Underlayment and attachment: how the covering is fastened down
Minimum Roof Slope by Material
Different roofing materials need a minimum slope so water drains instead of pooling. The code, read together with manufacturer instructions, gives general minimums. The table below is typical guidance. Confirm the exact figure for your product, since manufacturer specs can be stricter than the minimum.
| Roofing Material | Typical Minimum Slope | Notes |
|---|---|---|
| Asphalt shingles (standard) | 1:3 (about 4-in-12) | Most common residential application |
| Asphalt shingles (low slope) | 1:6 (about 2-in-12) | Requires extra underlayment and detailing |
| Standing seam metal | 1:4 (about 3-in-12) | Sheds snow and water well |
| Wood shakes and shingles | Steeper slopes preferred | Needs good drainage and ventilation |
| Flat or membrane roofs | Slight slope for drainage | TPO, EPDM, modified bitumen |
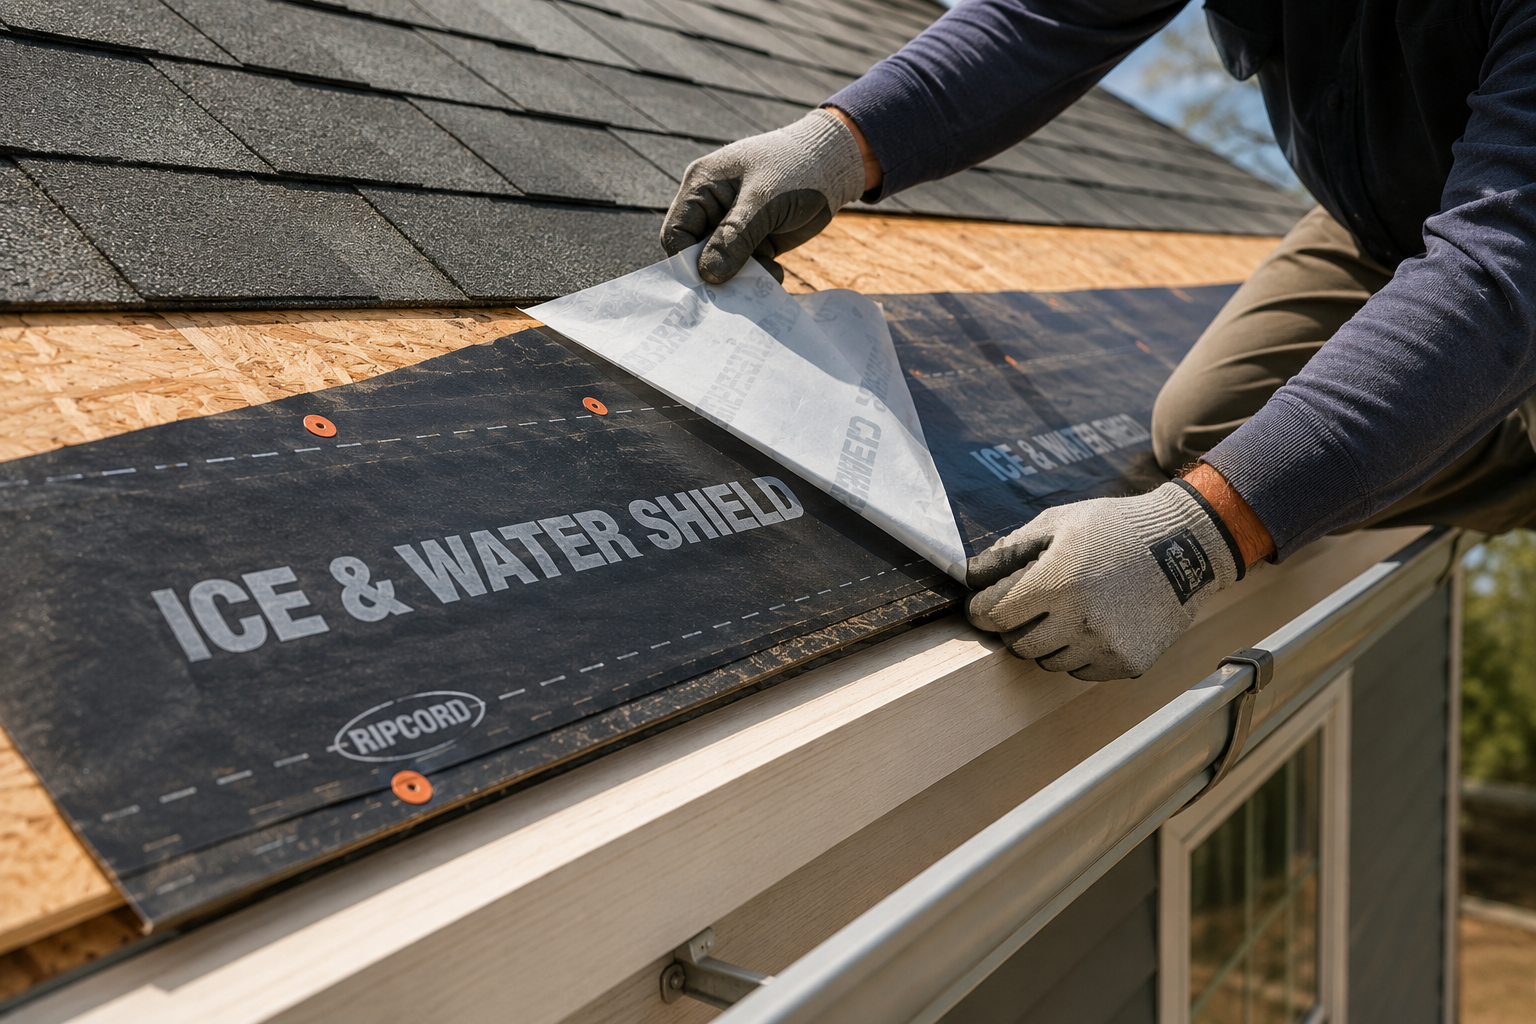
Eave Protection (Ice and Water Shield)
Eave protection is the membrane installed along the bottom edge of the roof to stop water that backs up from ice dams. In Ontario’s climate this is not optional for most roofs.
The general rule: eave protection is required on most sloped roofs, extending from the edge up the roof past the inside face of the exterior wall. Very steep roofs may be exempt, since they shed snow quickly. Many contractors use the 8-in-12 slope mark as the point where the requirement can change, but you should verify this against the current code for your project.
Section 9.23: Roof Framing, Trusses, and Sheathing
A roof covering is only as good as the structure underneath it. Section 9.23 covers wood-frame construction, including the parts that hold up your roof.
Key points from this section:
- Roof sheathing (the plywood or OSB deck) must be the correct thickness for the spacing of the framing below it.
- Roof trusses cannot be cut, notched, or drilled unless the truss was designed for it. This is one of the most common and most dangerous code violations during renovations.
- Ridge beams and rafters must be sized for the snow load in your area.
Roof Sheathing Thickness Guide
Sheathing thickness depends on how far apart the rafters or trusses sit. Thicker sheathing spans a wider gap.
| Framing Spacing | Common Plywood / OSB Thickness | Application |
|---|---|---|
| 300 mm (12 in) o.c. | 7.9 mm to 9.5 mm | Closely spaced framing |
| 400 mm (16 in) o.c. | 9.5 mm to 12.5 mm | Standard residential |
| 600 mm (24 in) o.c. | 12.5 mm to 15.5 mm | Wider truss spacing |
These are typical values. The exact requirement depends on the panel type, the support spacing, and edge support, all set out in the code’s sheathing tables.
Section 9.19: Roof Spaces and Attic Ventilation
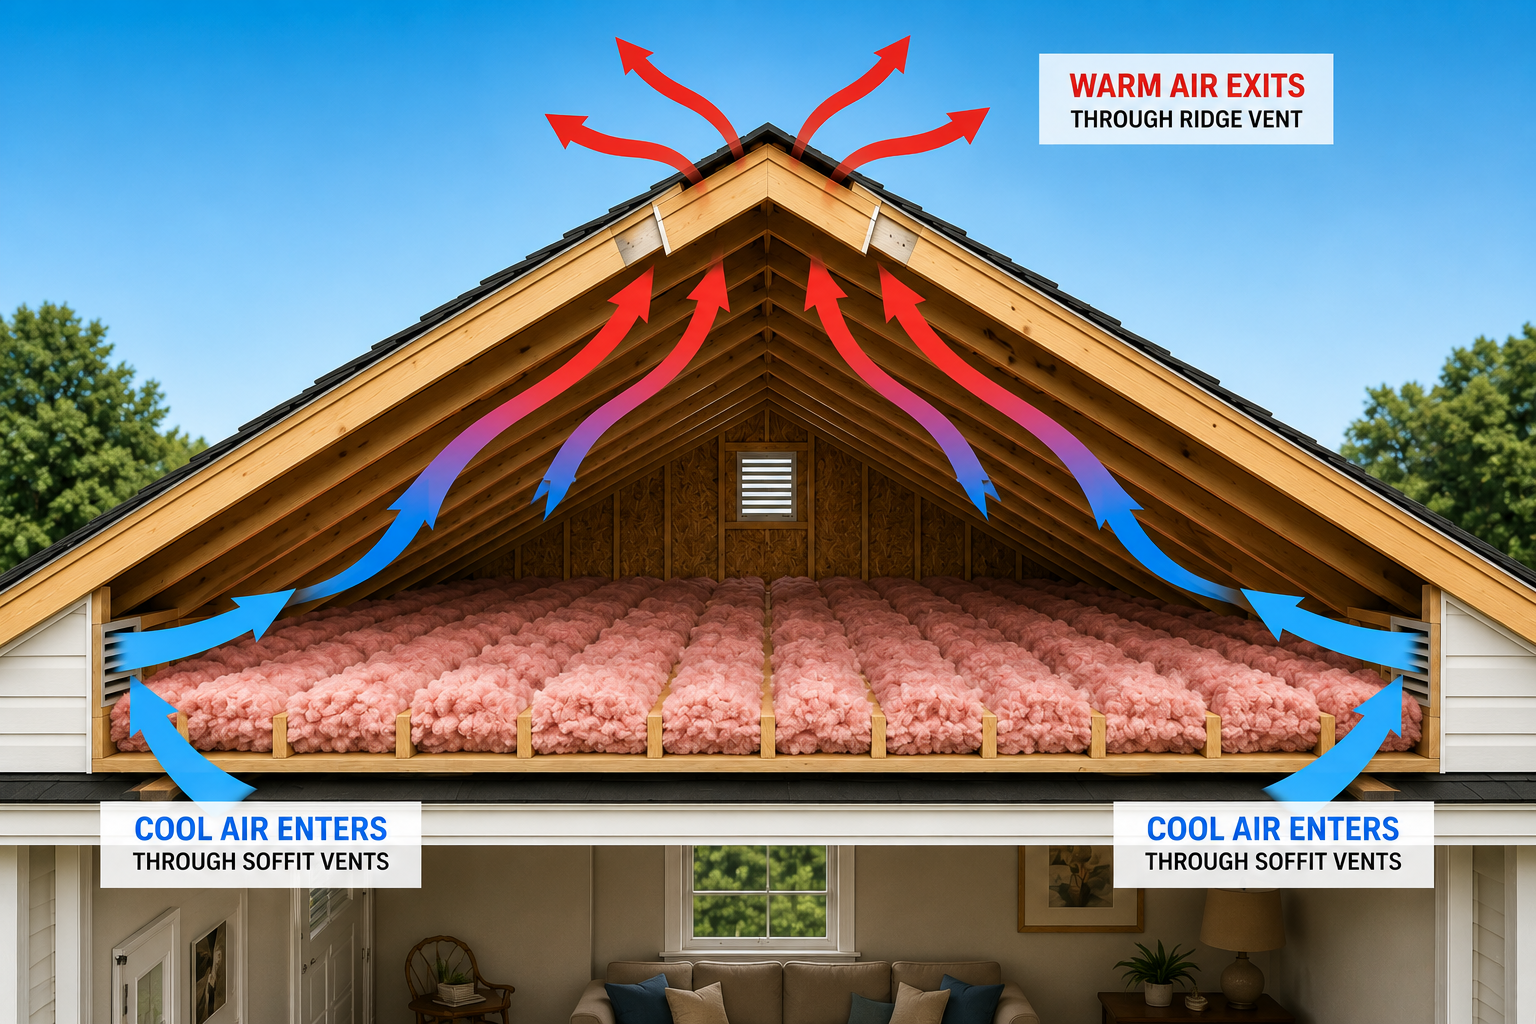
Poor ventilation is behind a huge share of roof problems in Canada, from ice dams in winter to rotted sheathing in summer. Section 9.19 sets the ventilation rules for attics and roof spaces.
The core rule most people quote is the 1/300 ratio: the total unobstructed vent area should be at least 1 unit for every 300 units of insulated ceiling area. For low-slope roofs, the requirement tightens to 1/150.
Attic Ventilation Requirements
| Requirement | Standard Roof | Low-Slope Roof |
|---|---|---|
| Minimum vent area ratio | 1/300 of ceiling area | 1/150 of ceiling area |
| Vent distribution | Split top and bottom | Split top and bottom |
| Common vent types | Ridge, soffit, gable, roof vents | Ridge, soffit, gable, roof vents |
| Purpose | Control moisture and ice dams | Control moisture and ice dams |
A balanced system matters as much as total area. Air needs to enter low at the soffits and exit high at the ridge. Putting all the vents in one place defeats the purpose.
 Part 4: Snow, Rain, and Wind Loads
This is the part that keeps your roof from collapsing under a heavy winter. Part 4 covers structural design, and it sets the loads every roof must safely carry. For houses, Part 9 references these loads through articles like 9.4.2.2.
Ontario roofs are designed to handle a snow event severe enough to happen roughly once every 50 years. That is why two identical-looking houses in different towns can need different roof structures.
The load on your roof is not just the weight of snow. The calculation factors in:
- Ground snow load for your municipality
- Rain-on-snow surcharge
- Roof slope (steeper roofs shed more)
- Wind exposure and roof shape
- Drifting against walls and around obstacles
Approximate Ground Snow Loads by Region
These figures show how much the requirement changes across the province. They are approximate ground snow loads and must be confirmed against the official climate data in Supplementary Standard SB-1 for your exact location.
| Region | Example Cities | Approx. Ground Snow Load |
|---|---|---|
| Southern Ontario | Windsor, London | 1.3 to 1.8 kPa |
| Greater Toronto Area | Toronto, Mississauga | 1.8 to 2.0 kPa |
| Central and Eastern | Ottawa, Barrie, Peterborough | 1.9 to 2.6 kPa |
| Northern Ontario | Sudbury, Thunder Bay | 2.8 to 3.4 kPa |
A roof built for Windsor would not be safe in Thunder Bay. This is why local design matters and why you should never copy a structural detail from a different region.
Fire Safety: Roof Covering Classes
The code also rates roof coverings for how well they resist fire from the outside. Coverings are graded into classes.
| Fire Class | Resistance Level | Typical Use |
|---|---|---|
| Class A | Highest resistance | Required in higher-risk situations |
| Class B | Moderate resistance | Some applications |
| Class C | Basic resistance | Common minimum for many homes |
Most standard residential roofs require at least a Class C covering, with higher classes required in certain situations. Asphalt shingles and metal roofing commonly meet Class A when installed as a complete tested system.
Building Code vs. Manufacturer Recommendations
Homeowners get confused here all the time, so it deserves its own table. The building code sets the legal minimum. Manufacturers often recommend more, and following their instructions protects your warranty.
| Item | Building Code | Manufacturer Recommendation |
|---|---|---|
| Eave protection | Required on most roofs | Often a wider strip than the minimum |
| Drip edge | Not always required | Recommended on eaves and gables |
| Valley protection | Required to be weathertight | Specific ice and water shield width |
| Underlayment | Minimum coverage | Premium products for warranty |
| Ventilation | 1/300 minimum | May specify more for the product |
The takeaway: meeting code keeps you legal and safe. Following the manufacturer keeps your warranty valid. A good roofer does both.
Do You Need a Permit to Replace a Roof in Ontario?
This is the second most common question after which code applies, so here is a clear answer.
Replacing shingles like-for-like usually does not require a building permit, because it is treated as maintenance. A permit is generally needed when you change the structure, for example replacing sheathing across the whole roof, altering the roof shape, changing the slope, or converting to a heavier material that increases the load. Rules vary by municipality, so a quick call to your local building department settles it before work starts.
| Project | Permit Usually Needed? |
|---|---|
| Re-shingling, same material | No (maintenance) |
| Replacing roof sheathing widely | Often yes |
| Changing roof shape or slope | Yes |
| Switching to a heavier covering | Often yes |
| Structural repair after damage | Usually yes |
When in doubt, ask. Pulling a permit is far cheaper than tearing out work that fails inspection.
Common Roofing Code Mistakes to Avoid
These are the issues that fail inspections and void warranties most often.
- Cutting or notching engineered trusses during a renovation
- Skipping or under-sizing eave protection in a cold climate
- Blocking soffit vents with insulation, which kills attic airflow
- Using a roof slope below the material’s minimum
- Reusing old flashing instead of installing new
- Ignoring regional snow loads when adding a structure like a porch roof
Any one of these can lead to leaks, ice dams, rot, or a failed inspection. A licensed roofer who knows the code will catch them before they become your problem.
Frequently Asked Questions
Which section of the Ontario Building Code is about roofing? Section 9.26 of Part 9, Division B is the main roofing section for houses and small buildings. It covers roof coverings, eave protection, and flashing. Roof framing falls under Section 9.23, ventilation under Section 9.19, and structural loads under Part 4.
Does the Ontario Building Code require ice and water shield? Yes, most sloped roofs require eave protection along the bottom edge to guard against ice dams. Very steep roofs may be exempt. The detail is set out in Section 9.26.
How much attic ventilation does the code require? The general rule is a minimum vent area of 1/300 of the insulated ceiling area, increasing to 1/150 for low-slope roofs. Ventilation should be balanced between the soffits and the ridge.
Is the 2012 Ontario Building Code still valid? No. The 2024 edition came into effect on January 1, 2025 and is now the code in force. It adopts the National Building Code of Canada 2020 with Ontario amendments.
Do I need an engineer for my roof? For a standard house roof following the prescriptive tables in Part 9, usually not. For unusual roof shapes, large spans, commercial buildings, or anything outside the standard tables, a licensed structural engineer is required under Part 4.
Does the code set a minimum roof slope? Yes, indirectly. Each covering has a minimum slope so water drains properly, read together with the manufacturer’s instructions. Asphalt shingles typically need at least a 1:3 slope unless installed as a low-slope system.
Why Trust This Guide
This guide was prepared by the roofing team at Throne Roofing Inc., a licensed and insured roofing contractor with hands-on experience installing residential and commercial roof systems across Western Canada. Our crews work to building code and manufacturer standards on every project, and we deal with snow loads, ice damming, and cold-climate roofing details every season.
Building codes change, and local requirements differ by municipality. Use this article to understand the framework, then confirm the exact current wording with the official Ontario Building Code Compendium and your local building department before starting any project.
Have a roofing question or a project in mind? Reach out to Throne Roofing for a free, no-obligation estimate.